Custom home building
Custom-build pages with square-foot budget ranges, build timelines, allowance explanations, and a lot-evaluation request path.
Attracts qualified owners instead of tire-kickers.
LocalSitesEngine demo · General Construction template
Cornerstone Construction Group
Denver, CO
Licensed, bonded, and insured
Cornerstone Construction Group
A credibility-first construction website with a real project portfolio, licensing and bonding proof, transparent budget ranges, and a consultation path built for six- and seven-figure decisions.
Free feasibility and budget review for your lot or space
$1.4M project pipeline
Our services
Custom-build pages with square-foot budget ranges, build timelines, allowance explanations, and a lot-evaluation request path.
Attracts qualified owners instead of tire-kickers.
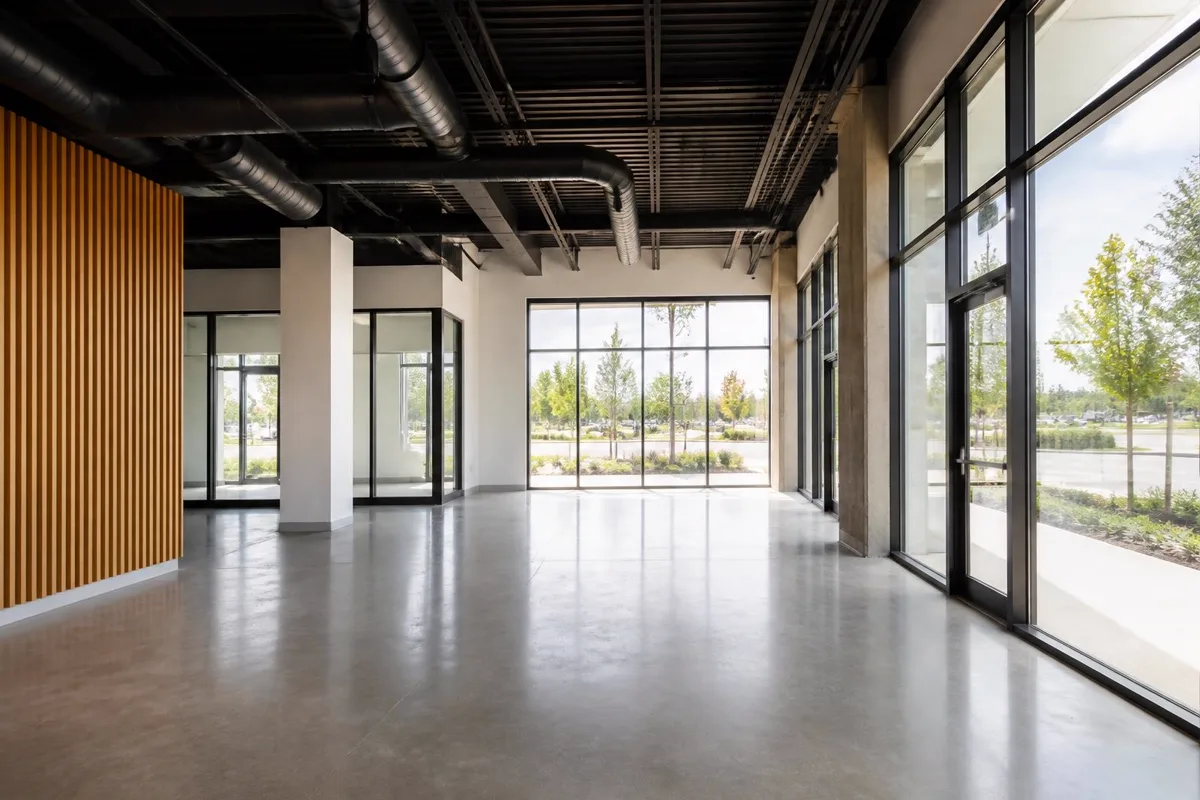
Tenant-improvement pages covering restaurant, retail, office, and medical build-outs with schedule and permit expectations.
Wins repeat commercial and property-manager work.
Addition pages explaining foundations, load-bearing changes, engineering, and how crews tie into an existing home.
Converts homeowners weighing move vs. expand.
Pre-construction pages that sell the planning phase: concept drawings, real budget models, and permit management.
Gets paid for planning before a shovel moves.
How it works
Featured project
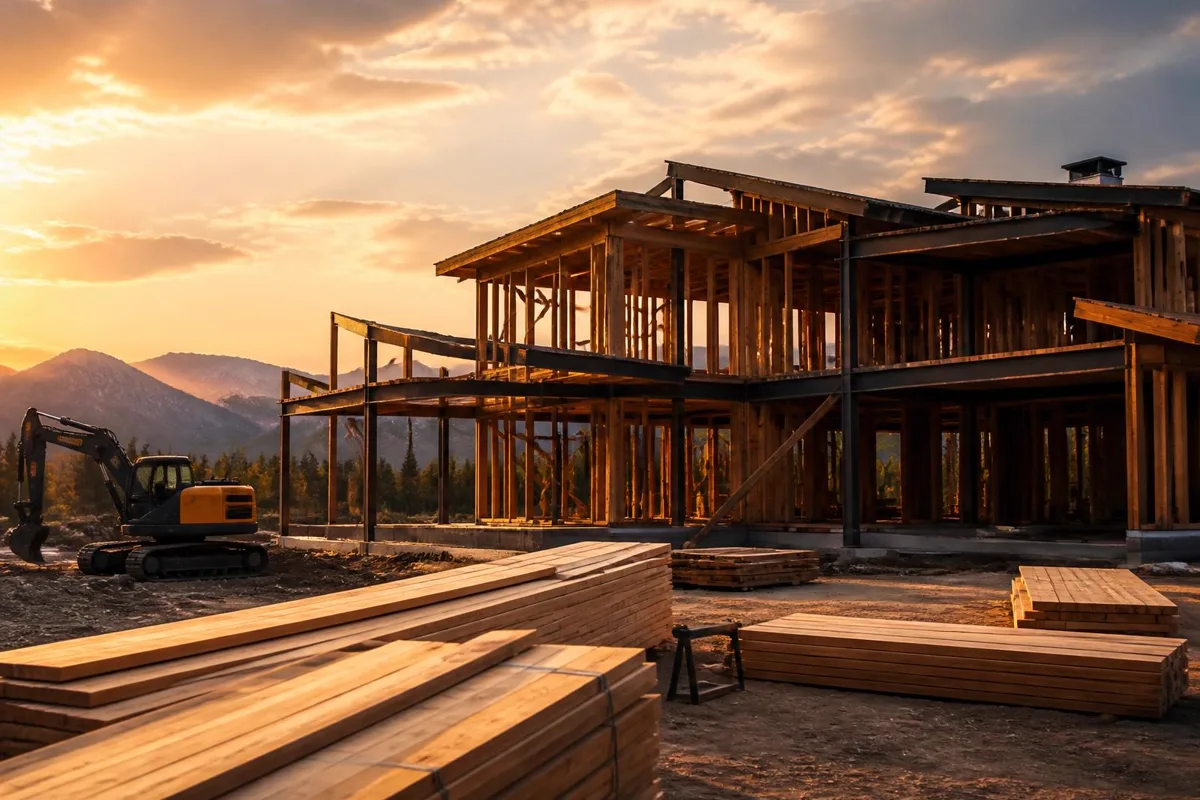
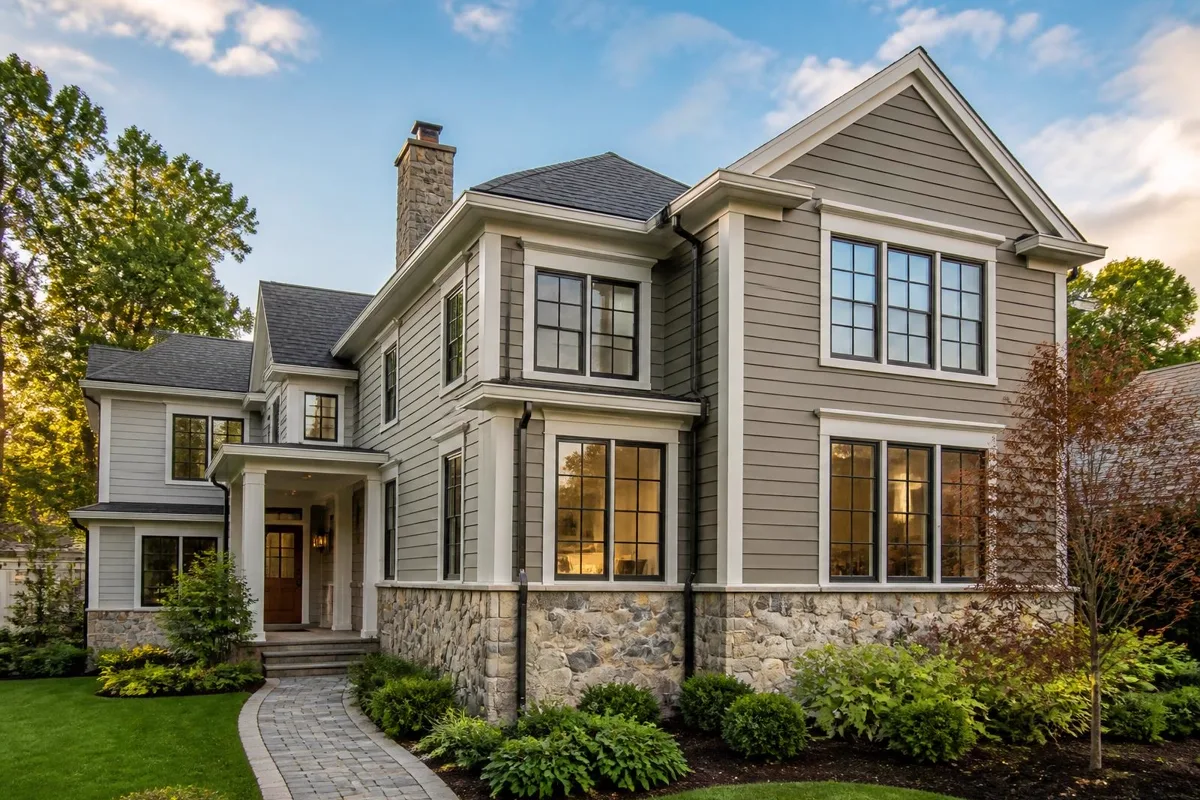
Design-build from raw lot through certificate of occupancy: site work, engineered foundation, timber-accent framing, and full interior selections managed in one contract.
$1.1M build sourced from the portfolio page · Boulder, CO
Service areas
“Cornerstone gave us a real budget before we committed, hit the schedule they promised, and never surprised us with a change order we hadn't already discussed.”
Sample review layout · Denver, CO
Answers customers search for
FAQ
The template explains allowances, change-order approval steps, contingency budgets, and how owners see every dollar before work continues.
Custom builds vary widely with finishes, site conditions and complexity — the honest answer is a range that firms up as plans and selections do. A design-build process locks the budget early instead of discovering it in change orders.
A typical tenant build-out runs two to four months of construction after permits, with permitting itself often the wild card. An experienced GC front-loads long-lead items — HVAC units, storefronts, switchgear — so the schedule doesn't stall waiting on parts.
Design-build puts design and construction under one contract and one accountable team, so pricing feedback happens while drawing rather than after bidding. It usually shortens the timeline and eliminates the architect-vs-builder finger-pointing when questions come up.
We text and email your request the moment it lands — expect a callback fast.
Tell us your business name and we'll send you this general construction site rebuilt around it — your services, your city, your phone number. It's free to look at, and there's nothing to cancel if you decide against it.
Prefer to get straight to it? You can start your build instead.
Get this built
Other trade templates
Keep exploring the library